
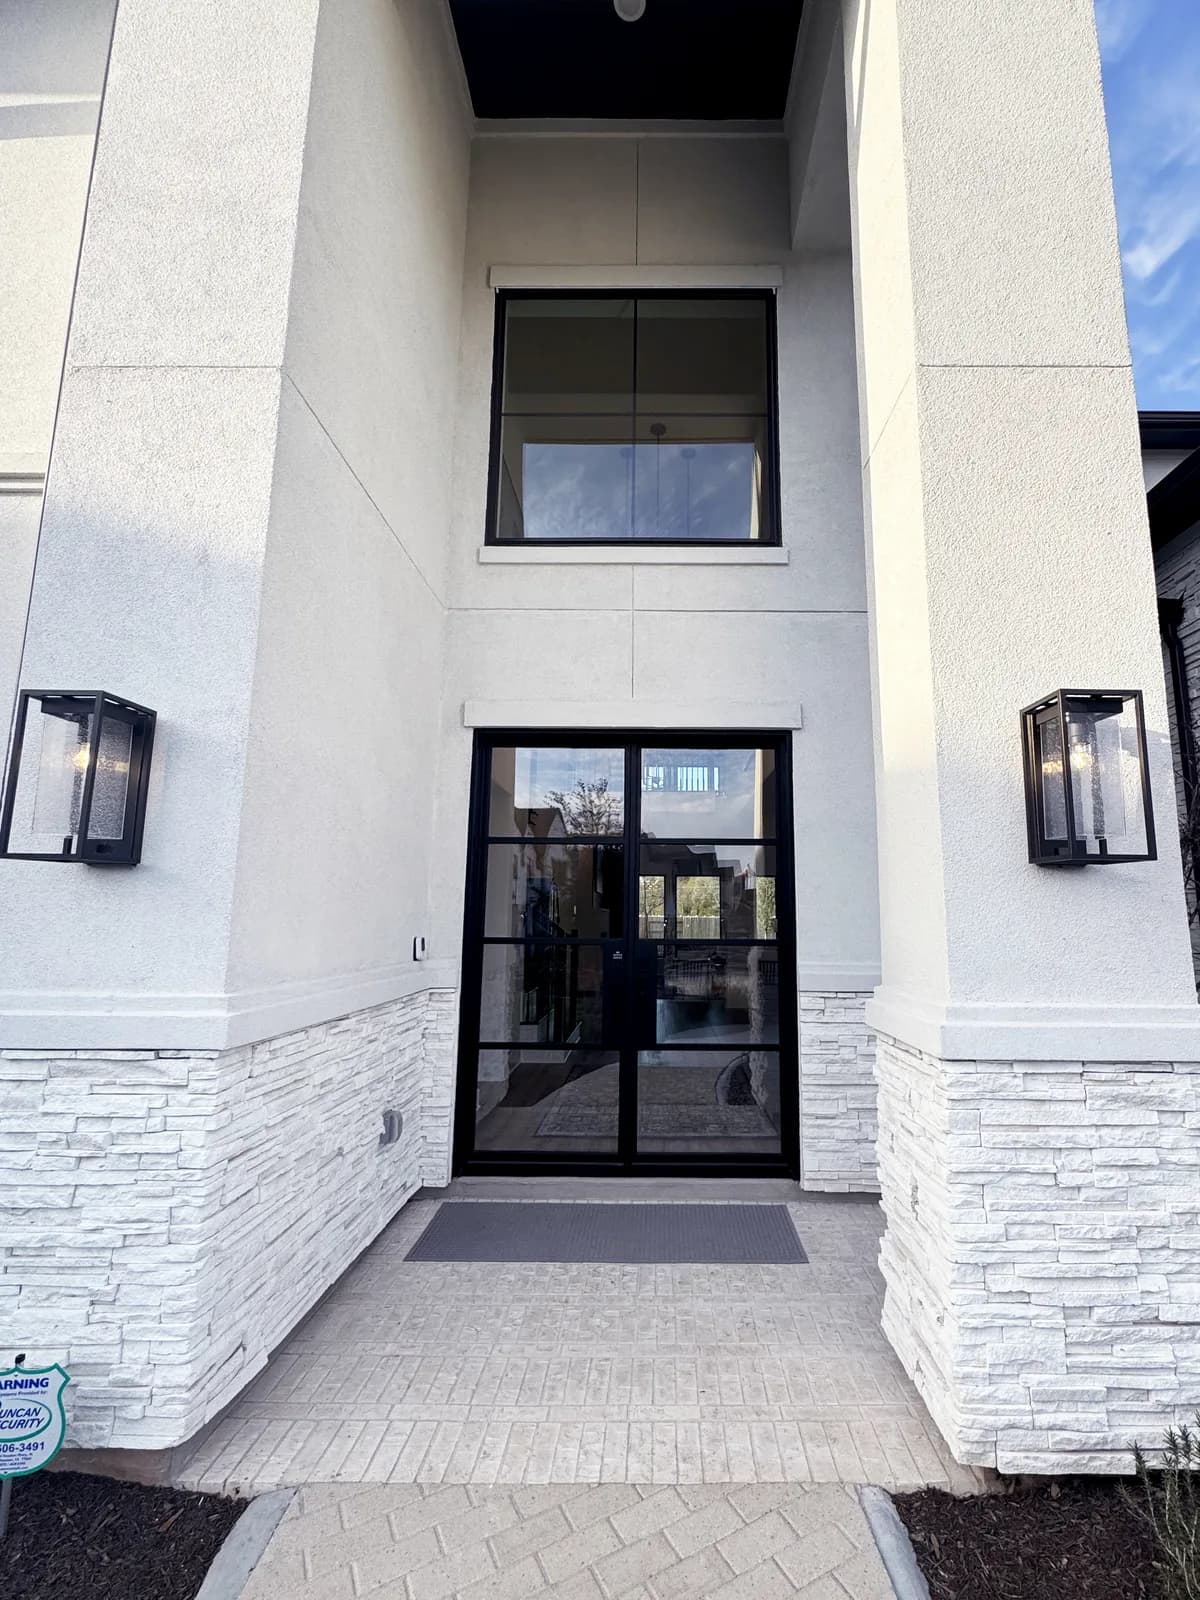
The Woodlands & Greater Houston
Custom Homes Built with Strength, Precision, and Purpose
At Drakon Builders, we specialize in residential new construction that combines structural integrity, thoughtful design, and long-term value. From the first planning discussion to final inspection, we manage every stage of the build with care, transparency, and expert craftsmanship. Whether you are building a custom family home or a residential investment property, our team ensures your project is completed to the highest construction standards.
Building Homes That Stand the Test of Time
A new home is one of the most important investments you will ever make. That is why Drakon Builders approaches every residential construction project with a commitment to quality, safety, and precision. We do not believe in shortcuts. Every material, process, and decision is carefully considered to deliver a home that is not only visually impressive but structurally sound and built to last for generations.
Our Residential New Construction Services
- Custom Single-Family Homes
- Spec Home Construction
- Multi-Unit Residential Construction
- Foundation and Structural Work
- Interior and Exterior Build-Out
- Utility, Electrical, and Plumbing Coordination
Our Residential Construction Process
- 1.Initial Consultation and Planning
- 2.Design Coordination and Permits
- 3.Site Preparation and Foundation
- 4.Structural Construction Phase
- 5.Interior and Exterior Finishing
- 6.Final Inspection and Project Handover
Built for the Gulf Coast from the Ground Up
A house in this region has to handle three things a house elsewhere does not: expansive clay under the slab, months of heat and humidity, and hurricane-season wind. We design the foundation from a geotechnical report rather than an assumption, which usually means a post-tensioned or grade-beam slab on a properly prepared and moisture-conditioned pad, with the finished floor set above the surrounding grade and, where it applies, above the base flood elevation. Site drainage is planned with the foundation, not after it, so water leaves the perimeter instead of soaking the clay that supports the house.
The structure above the slab is framed for wind. A continuous load path runs from the roof sheathing through hurricane ties, wall sheathing, and anchor bolts into the foundation, exactly as the engineer details it. Windows and doors are flashed into a drainage-plane weather barrier so wind-driven rain has a way out, and we specify impact-rated or wind-rated glazing where the exposure calls for it. These are not upgrades in our builds. They are the baseline for a home that is meant to last on the Gulf Coast.
Comfort, Energy, and Moisture Management
In a hot and humid climate the enemy is moisture moving inward, so the wall and attic assemblies are designed to dry and the mechanical system is sized to dehumidify. We size HVAC from a load calculation rather than square footage, which prevents the oversized units that short-cycle and leave a house cold and clammy. Sealed attics with spray foam or well-ventilated attics with radiant barrier decking each have their place, and we choose based on where the ductwork lives and how the house will be used. Ducts are sealed and tested, and the envelope is air-sealed before insulation so the conditioned air you pay for stays inside.
Custom Homes, Spec Homes, and Lakefront Builds
Drakon Builders is currently building custom homes in the Lake Conroe and Montgomery area, including a lakefront home under construction now. Lakefront and waterfront lots add their own requirements: shoreline setbacks, elevated pads and drainage designed around the water, bulkhead and dock coordination, and larger expanses of glass oriented to the view that have to be rated for wind exposure. We plan those constraints into the design early so the home takes full advantage of the site without compromising the structure.
The same process applies whether the project is a one-off custom home, a spec home for resale, or a small multi-unit residential build. The client changes and the finish level changes, but the discipline does not. Every home gets a detailed preconstruction budget, a selections schedule with real deadlines, a written construction schedule, and inspections at each phase. You see the numbers and the calendar before the first load of dirt moves.
How We Manage the Build
Custom construction goes wrong through drift: selections made late, changes made without pricing, and trades scheduled around each other instead of around a plan. We run the job the other way. Selections are due before the phase that needs them, changes are priced and approved in writing, and a single project manager owns the schedule and communicates it weekly. Lender draws, municipal inspections, and third-party inspections are lined up in advance so a missed inspection never idles a crew. At the end you get a walkthrough, a punch list that gets closed, and the documentation for every system in the house.
Straight answers
Frequently Asked Questions
How long does it take to build a custom home?
Most custom homes we build take ten to fourteen months from breaking ground to move-in, depending on size, finish level, and weather. Design, engineering, and permitting run before that and typically take a few months. Larger homes and complex sites, including lakefront lots, run longer, and we give you a realistic schedule during preconstruction.
Do you build from my plans or provide design?
Both. If you have an architect we build from their drawings and coordinate the engineering. If you are starting from scratch we work with design partners to develop plans that fit your lot, your budget, and how you live, and we price the design as it develops so the plans you finish are plans you can build.
Where do you build new homes?
Across The Woodlands, Spring, Conroe, Montgomery, and the Lake Conroe area, as well as the broader Houston region. We are currently building custom homes in the Lake Conroe and Montgomery area, including an active lakefront project.
What foundation do you use on Houston-area clay?
It depends on the soils report for the specific lot. Post-tensioned slabs and grade-beam slabs are both common here, and some sites call for drilled piers under the grade beams. We do not guess. The geotechnical report and the engineer's design determine the foundation, and the pad is compacted and tested before concrete is placed.
Can you build a home that is prepared for hurricanes?
Every home we build is framed with a continuous load path and the engineered connections the code and the exposure require. Beyond the baseline, options include impact-rated windows and doors, a standing-seam metal roof, a whole-house generator, and a safe room. We will walk through which of these make sense for your lot and your priorities.
How do you handle changes during construction?
Every change is priced in writing, including its effect on the schedule, and approved before the work is done. That protects your budget and keeps the schedule honest. We also front-load the selections process so most decisions are made before they become field changes.
More from Drakon Builders
Related services
Where we do this work
Serving these areas
Start your project
Get a free estimate for your project
Tell us about your plans and we will get you a clear scope, a realistic schedule, and an honest price.