
The Woodlands & Greater Houston
Office Buildouts & Commercial Renovations in The Woodlands, TX
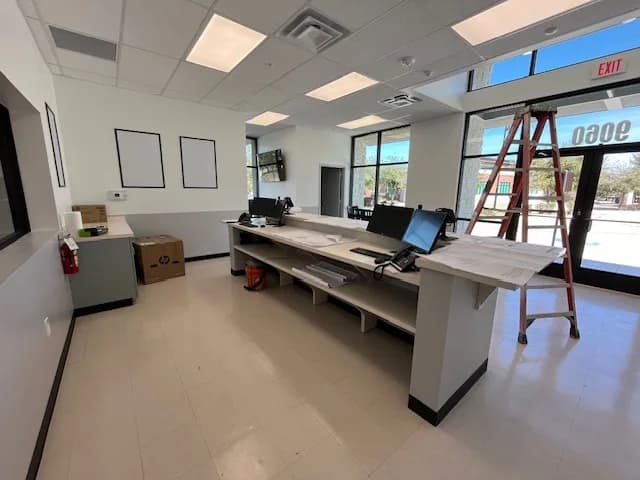
Every business needs a space that works efficiently, meets code requirements, and reflects its brand. At Drakon Builders, we are an office buildout and commercial renovation contractor serving The Woodlands and greater Houston, specializing in commercial lease space buildouts and tenant improvement (TI) projects. We deliver functional, code-compliant interiors tailored to your operational needs. From first-generation office buildouts to second-generation commercial renovations, we manage every phase with precision, coordination, and accountability.
Buildout Services We Deliver
- First-generation lease space buildouts
- Second-generation renovations and reconfigurations
- Custom lighting and electrical
- Flooring, drywall, and interior finishes
- Plumbing and fixture installation
- ADA and code-compliance upgrades
Our Tenant Improvement Process
- 1.Space Assessment & Scope Definition
- 2.Budget & Schedule Planning
- 3.Permits & Landlord Coordination
- 4.Demolition & Rough-In Work
- 5.Finishes, Fixtures & Systems
- 6.Final Inspection & Turnover
Why Choose Drakon Builders for Commercial TI?
Lease timelines are real deadlines. We coordinate landlords, permits, and trades to deliver your space on schedule and code-compliant, so your business can open on time and operate the way it was designed to.
Typical Tenant Improvement Scope
Most TI projects share a common scope even when the business does not. That usually means demolishing the existing layout, reframing to the new floor plan, and building out the demising walls, then reworking HVAC distribution, electrical panels and lighting, and plumbing for restrooms and break rooms to fit how the space will actually be used. On top of that come the finishes that carry the brand: flooring, ceilings, storefront and glazing, millwork, and paint, along with the ADA and life-safety upgrades the code requires. A medical suite, a restaurant, and an office each land in a different place on that scope, and we plan and price yours specifically instead of handing you a generic buildout.
First-Generation Versus Second-Generation Space
The condition of the space on day one sets the scope. A first-generation shell usually arrives with a slab, exterior walls, a roof, and utilities stubbed to the space but nothing else: no ceiling, no restrooms, no distribution for HVAC or power. Everything gets built. Second-generation space was previously occupied, and the job is deciding what to keep. Existing restrooms, ceiling grid, sprinkler heads, and electrical distribution can often be reused or modified, which saves money if they are in the right place and compliant. We evaluate that honestly during the space assessment rather than defaulting to demolish everything.
Landlord work letters and tenant improvement allowances shape the budget as much as the design does. We read the lease exhibits closely, separate landlord-provided work from tenant work, and price the scope so the allowance is spent where it counts. Landlords typically have rules on approved trades, after-hours work, and building standards for finishes and mechanical equipment, and we build those into the plan from the beginning so approvals do not become a schedule surprise.
Mechanical, Electrical, and Life-Safety Scope
Interior finishes are visible, but the systems behind the ceiling determine whether the space works. Reworking a floor plan means rebalancing HVAC distribution and often adding zones or VAV boxes so a conference room and an open area are not fighting each other. Electrical capacity is checked against the tenant's actual equipment load, and lighting is laid out for the new plan with the controls the energy code requires. Sprinkler heads are relocated to match the new walls and ceilings, fire alarm devices are added or moved, and exit paths, exit signage, and door hardware are brought into compliance. A change in use, such as an office becoming a medical clinic, can shift the occupancy classification and add requirements, so we flag that early.
Accessibility applies to nearly every tenant improvement. Restrooms, door clearances, counter heights, and route widths are checked against the Texas Accessibility Standards, and projects above the cost threshold are registered and reviewed. Building this in at design costs very little. Fixing it after an inspection costs a great deal.
Working in Occupied Buildings
Most tenant improvements happen while the rest of the building is open for business. That means protecting common areas and elevators, scheduling noisy demolition and core drilling after hours, controlling dust at the corridor, and coordinating deliveries with property management. It also means keeping the building's fire and life-safety systems live and properly impaired during the work. We treat the neighbors and the building staff as part of the project, because a landlord who sees a clean, well-run job is the same landlord who approves the next one quickly.
Straight answers
Frequently Asked Questions
How long does an office buildout take?
A modest second-generation office renovation can be done in a few weeks. A first-generation buildout with new restrooms, full HVAC distribution, and custom millwork typically takes two to four months after permits. Restaurant and medical buildouts run longer because of the specialty systems and additional inspections. Permit time in Houston varies, and we build it into the schedule.
Who pays for the buildout, me or the landlord?
It depends on the lease. Many leases include a tenant improvement allowance the landlord funds up to a set amount, with the tenant paying for scope above it. Some landlords deliver a turnkey space. We help you understand what the work letter actually covers so the budget conversation starts from the right place.
Can you work with my landlord's requirements?
Yes. We routinely work under landlord rules for approved subcontractors, after-hours work, building-standard materials, and insurance. We coordinate with property management on access, deliveries, and inspections, and we keep the landlord's representative informed so approvals move.
Do you handle permits and inspections for TI projects?
We do. That includes the building permit, trade permits for mechanical, electrical, and plumbing, fire marshal review where required, and Texas accessibility registration and inspection when the project exceeds the threshold. Scheduling those inspections in sequence is part of keeping the turnover date.
What if my business needs to open by a specific date?
Tell us the date at the first meeting. We build the schedule backward from it, identify the long-lead items such as millwork, lighting, and specialty equipment, and release them early. If the date is not realistic for the scope we will say so and show you what can change to hit it.
More from Drakon Builders
Related services
Where we do this work
Serving these areas
Start your project
Get a free estimate for your project
Tell us about your plans and we will get you a clear scope, a realistic schedule, and an honest price.