
The Woodlands & Greater Houston
Structural Framing Built Straight, Square, and Strong
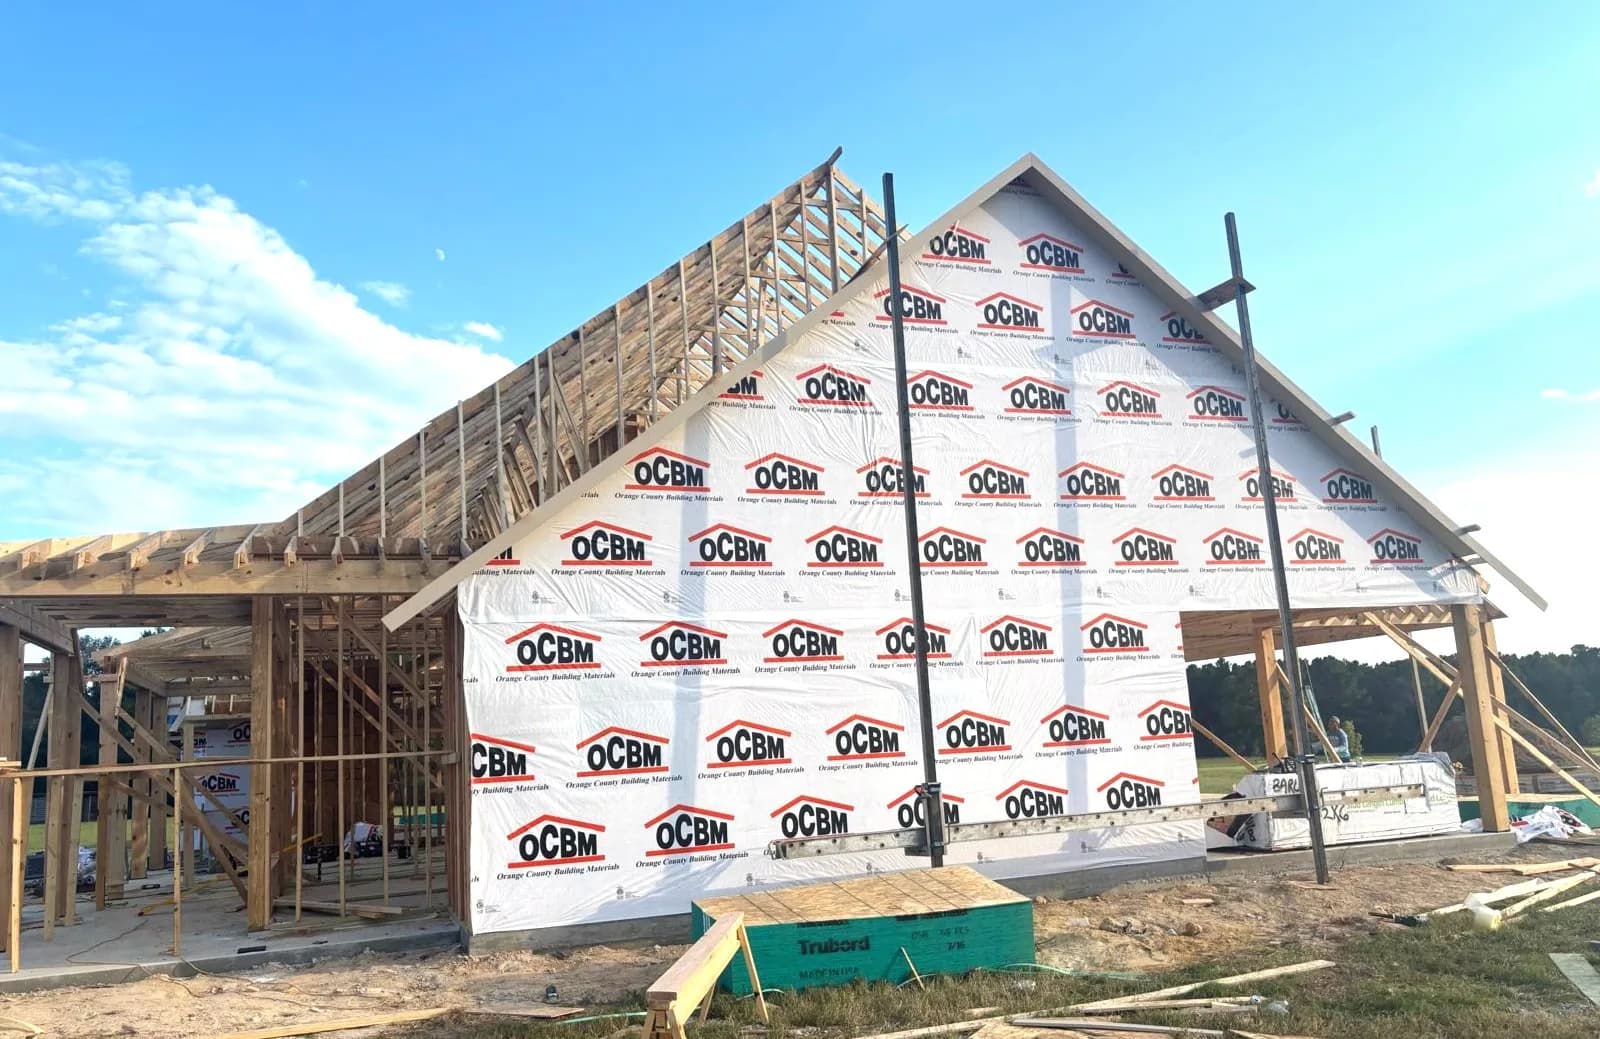
Framing is the skeleton of every build, and everything after it, from drywall to cabinets to trim, is only as good as the frame underneath. Drakon Builders frames custom homes, additions, and commercial projects across Houston and The Woodlands to plumb, level, and square, so the trades that follow have a true structure to work from.
Houston frames get tested by heat, humidity, and hurricane-season wind, and our detailing reflects that. Straight walls and accurate layout are the baseline. Correct engineered connections and code-compliant wind bracing are what keep the building standing.
Framing Services We Provide
- New-home structural framing
- Addition and second-story framing
- Commercial framing
- Floor, wall, and roof systems
- Structural repairs and corrections
- Blocking, backing, and prep for finishes
Materials and Code, Done Right
We frame with the right material for the job. Dimensional SPF lumber for standard walls and platforms, and engineered products where spans and loads call for them: LVL and glulam beams for long headers and open floor plans, I-joists for flat, quiet floor systems, and rim board that ties it all together. Choosing engineered lumber where it belongs prevents the sag, bounce, and callback problems that show up years later.
Wind resistance is not optional on the Gulf Coast. We install a continuous load path from roof to foundation using hurricane ties and hangers, properly nailed structural sheathing for shear walls, and anchor bolts and hold-downs sized to the engineer's plan. Load-bearing and shear walls are framed and connected exactly as drawn, and non-structural partitions are kept clearly separate so nothing carries weight it was never meant to.
Precision That Every Trade Builds On
Plumb walls, level plates, and accurate layout make every downstream trade faster and cleaner. Drywall, cabinetry, and trim all land on framing, so we build to the plans, to code, and to the tolerances that quality finishes require. We straighten and add backing before the frame is closed in, which is the difference between crown molding that fits and crown molding that fights the wall.
Framing Additions Into Existing Homes
Tying new framing into an older Houston home is its own discipline. Decades-old bungalows and mid-century houses settle, so plates rarely start level and existing members are not always where the plans assume. We scribe new work to the structure that is actually there, sister and reinforce original framing where new loads land, and detail the connection so an addition reads as part of the original house instead of bolted onto it. Getting this right up front is what lets an addition pass frame inspection clean and gives the finish trades a square structure to work from.
Our Framing Process
- 1.Plan Review & Material Takeoff
- 2.Layout & Plate Work
- 3.Floor & Wall Framing
- 4.Roof Framing & Sheathing
- 5.Straightening & Backing
- 6.Frame Inspection & Handoff
Lumber, Moisture, and Termites
Framing lumber that arrives at moisture content well above what the finished house will hold shrinks as it dries, and that shrinkage is what cracks drywall and opens trim joints in the first year. We source kiln-dried lumber, keep it off the ground and covered on site, and push to dry in the structure quickly so it stops taking on Gulf Coast humidity. Before drywall we check moisture content rather than guessing, because a frame that is closed in wet is a frame that moves later.
Termite pressure in Houston is among the highest in the country, and the frame is what they eat. Bottom plates on concrete are pressure-treated, framing is kept clear of soil contact and grade, and we coordinate with the termite pretreatment so the slab and perimeter are protected before the walls go up. Borate-treated framing is an option for owners who want additional protection in the wall assemblies themselves.
Roof Framing: Trusses, Stick Framing, and Wind
Engineered trusses are fast, consistent, and cost-effective for straightforward rooflines, and we set them to the manufacturer's layout with the bracing the design requires. Complex custom rooflines with intersecting hips, valleys, and vaulted ceilings are often stick-framed, and that is where a crew's skill shows. Hip roofs perform better in high wind than gables because there is less flat surface to catch it, and roof sheathing nailing is inspected to the schedule, because sheathing that pulls off in a storm takes the roofing with it. Where the design calls for it we install radiant barrier decking and detail overhangs and soffit framing for ventilation.
Commercial and Light-Gauge Steel Framing
Commercial interiors are framed in light-gauge steel, and the rules are different. Studs are sized by gauge and span for the wall height and the finish weight, tracks are anchored to the slab and the structure, and deflection track at the top lets the building move without loading the partition. Fire-rated and sound-rated walls need the studs, blocking, and openings placed exactly to the tested assembly, and header and jamb framing at doors has to carry hardware loads without flex. Our crews frame office, retail, and medical buildouts to those standards, and coordinate with the mechanical and electrical trades so the wall cavities carry what the drawings show.
Straight answers
Frequently Asked Questions
How long does framing take?
Framing a single-story custom home typically takes three to five weeks from sill plate to roof sheathing. Two-story homes and complex rooflines take longer. Additions and commercial partition framing are usually measured in days to a couple of weeks depending on size. Weather affects framing more than most phases, and we plan the schedule around it.
Do you frame for hurricanes?
Every structure we frame has a continuous load path from the roof to the foundation using the connectors, sheathing nailing, and anchor bolts the engineer specifies. That is the code baseline on the Gulf Coast, not an upgrade, and we install it exactly as drawn.
Do you use engineered lumber?
Where it belongs. LVL and glulam beams for long headers and open spans, I-joists for flat and quiet floors, and engineered rim board are standard in our builds. Dimensional lumber is still the right choice for most walls and many roofs. The plans and the loads determine which.
Can you fix framing that was done wrong by someone else?
Yes. We regularly correct out-of-plumb walls, undersized headers, missing bearing, and additions that were never properly tied to the original structure. We assess the existing frame, get an engineer involved when the fix is structural, and bring the work up to code and to the tolerance the finishes need.
Do you frame commercial buildings?
We frame commercial interiors in light-gauge steel and wood-framed commercial buildings where the type allows it. For tilt-wall and structural steel buildings we manage the structure as the general contractor and frame the interior partitions, soffits, and backing.
More from Drakon Builders
Related services
Where we do this work
Serving these areas
Start your project
Get a free estimate for your project
Tell us about your plans and we will get you a clear scope, a realistic schedule, and an honest price.