
The Woodlands & Greater Houston
Building Commercial Spaces from the Ground Up
Commercial construction demands experience, coordination, and absolute attention to detail. At Drakon Builders, we specialize in commercial ground-up construction and preconstruction, delivering fully built commercial structures from preconstruction planning and site preparation to final occupancy. Whether you are developing a retail space, office building, or mixed-use facility in Houston or the Woodlands area, our team provides disciplined project management, structural expertise, and dependable execution at every phase.
What Is Commercial Ground-Up Construction?
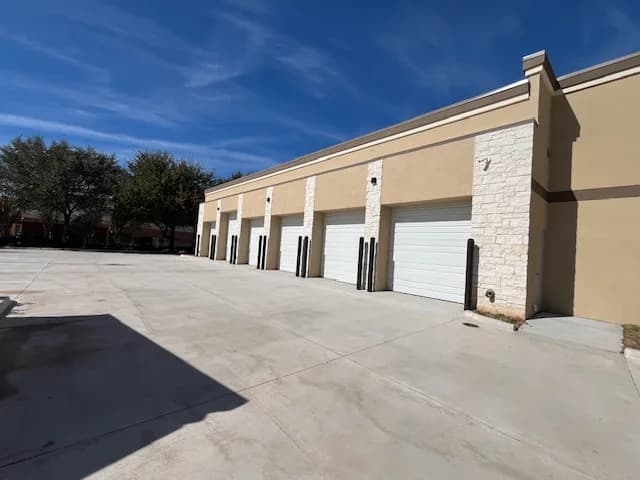
Ground-up construction covers the full lifecycle of a commercial building: site evaluation and preparation, foundation and structural work, the building envelope, mechanical, electrical, and plumbing systems, and interior build-out through final inspections and occupancy. One team carries the project from raw site to finished, code-compliant space.
Preconstruction Services
The build is won or lost before the first shovel hits dirt. Our preconstruction phase covers budgeting, constructability review, value engineering, scheduling, and permitting strategy so the number you approve is the number you build. We coordinate the design team and pressure-test the plans early, catching the conflicts that blow schedules and budgets while they are still cheap to fix on paper.
Commercial Projects We Build
- Office Buildings
- Retail & Mixed-Use Developments
- Medical & Professional Facilities
- Warehouses & Light Industrial Buildings
- Hospitality & Service Buildings
What a Ground-Up Build Looks Like
A typical commercial build runs on a defined path. It starts with civil work, the pad, utilities, detention, and parking, then the foundation and structural frame, whether that is tilt-wall, structural steel, or wood framing for the building type. From there the envelope goes up, the roof and exterior are dried in, and the MEP trades rough in mechanical, electrical, and plumbing before interior build-out. We coordinate the design team, the trades, and the city inspections at each of those stages so the schedule holds and the certificate of occupancy is not the thing that slips your opening date.
Our Commercial Ground-Up Construction Process
- 1.Site Preparation & Earthwork
- 2.Foundation & Structural Construction
- 3.Building Envelope & Exterior Systems
- 4.MEP Systems Installation
- 5.Interior Build-Out & Finishes
- 6.Final Inspections & Project Closeout
Structural Systems and Houston Foundations
The right structural system depends on the building type, the span, and the schedule. Tilt-wall concrete is the workhorse for warehouses, flex space, and larger retail boxes because the panels go up fast and the shell is durable. Structural steel suits offices, medical buildings, and anything with long spans or multiple stories. Wood framing still makes sense for smaller single-story commercial and many restaurant and service buildings, and masonry has a place for durability and fire separation. We help owners and their design teams weigh those options during preconstruction, when the choice still affects cost.
Whatever goes up, it sits on Houston clay. Commercial foundations here are designed from a geotechnical report and typically use drilled piers with grade beams and a structural or void-formed slab, or a stiffened slab on a select-fill pad where the loads and soils allow it. The pad is moisture-conditioned, placed in lifts, and compaction-tested before the foundation contractor sets a form. Skipping that testing is how a slab cracks and a tenant's floor tile fails two years later.
Site, Drainage, and Entitlements
Houston and Harris County typically require stormwater detention for new impervious cover, and floodplain status affects the finished floor elevation and sometimes whether fill is allowed at all. Platting, driveway and utility permits, fire lane and hydrant layout, and Texas Accessibility Standards review on projects above the cost threshold all sit on the critical path. Our preconstruction work maps these requirements against the schedule so entitlements are moving while the design is finalized, instead of the project waiting on a review nobody started.
Schedule Control and Cost Control
Commercial schedules are lost on long-lead items and unresolved details. Electrical switchgear, rooftop HVAC units, storefront systems, and elevators can carry lead times of several months, so we identify and release them early and sequence the work around their delivery. Submittals and requests for information are tracked and answered on a schedule so the field is never waiting on paper. Owner-furnished equipment and vendor work are coordinated into the plan rather than bolted on at the end.
On cost, the goal is that the approved number is the final number. We build the budget from real trade pricing, carry contingency openly, and price every change in writing before it is built. Pay applications are tied to verified progress with lien releases from every trade, which matters to lenders and to owners who want a clean closeout. When something in the field forces a change, you hear about it the same day with options and a cost, not at the end of the month.
Straight answers
Frequently Asked Questions
What types of commercial buildings do you build from the ground up?
Office buildings, retail and mixed-use developments, medical and professional facilities, warehouses and light industrial buildings, and hospitality and service buildings across Houston and The Woodlands. The structural system and site scope change with the building type, and preconstruction sorts that out before we price.
How early should we bring in a general contractor?
As early as possible, ideally at schematic design. Preconstruction input on the structural system, site layout, and material selections has the most value before the drawings are finished, and it is where the largest cost savings live. We can also come in on a completed set of drawings and price it, but the options are narrower at that point.
What does preconstruction include?
Budgeting at each design milestone, constructability review, value engineering, a permitting and entitlement strategy, long-lead item identification, and a construction schedule. The output is a number and a calendar you can take to a lender and rely on.
How do you keep a commercial project on schedule?
By releasing long-lead items early, tracking submittals and RFIs on a schedule, coordinating trades weekly, and lining up city inspections in advance. We also build in the reality of Houston weather, particularly rain during sitework and foundations, so the schedule is one we can actually hold.
Do you handle site work and detention, or just the building?
Both. We manage civil work, earthwork, detention, utilities, paving, and the building as one contract with one accountable team. That avoids the gap between the site contractor and the building contractor where responsibility for a grade or a utility stub tends to disappear.
What is included at closeout?
Final inspections and the certificate of occupancy, as-built drawings, operation and maintenance manuals, warranty documentation for every system, a completed punch list, and final lien releases from all trades. We treat closeout as part of the job, not an afterthought.
More from Drakon Builders
Related services
Where we do this work
Serving these areas
Start your project
Get a free estimate for your project
Tell us about your plans and we will get you a clear scope, a realistic schedule, and an honest price.